



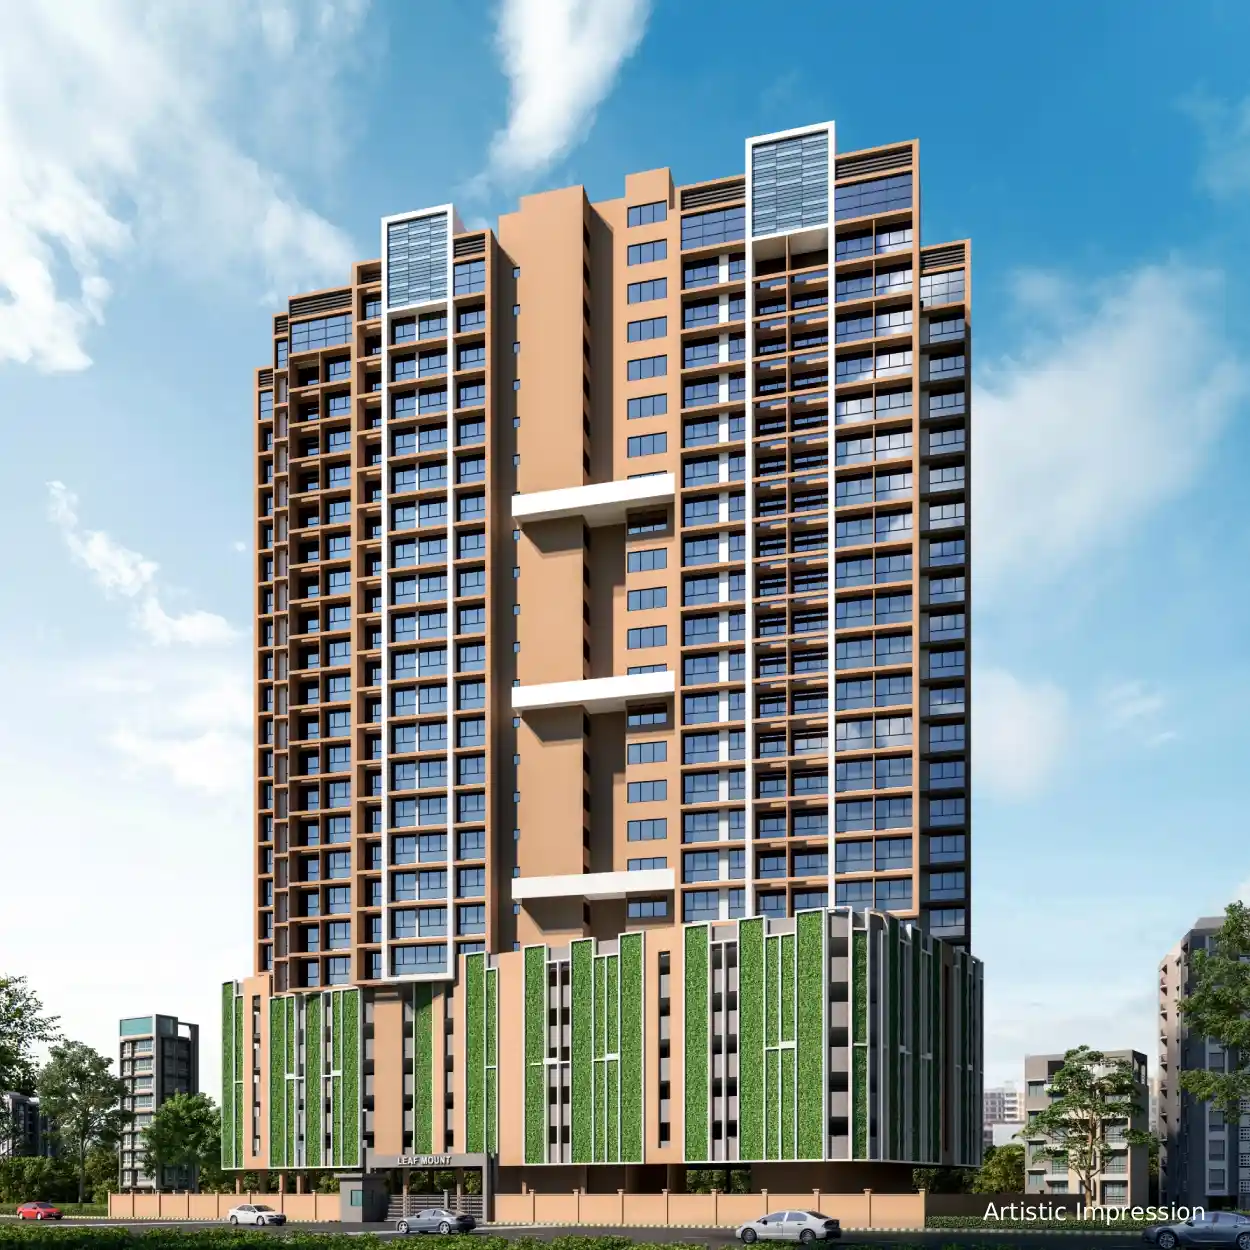





Overview
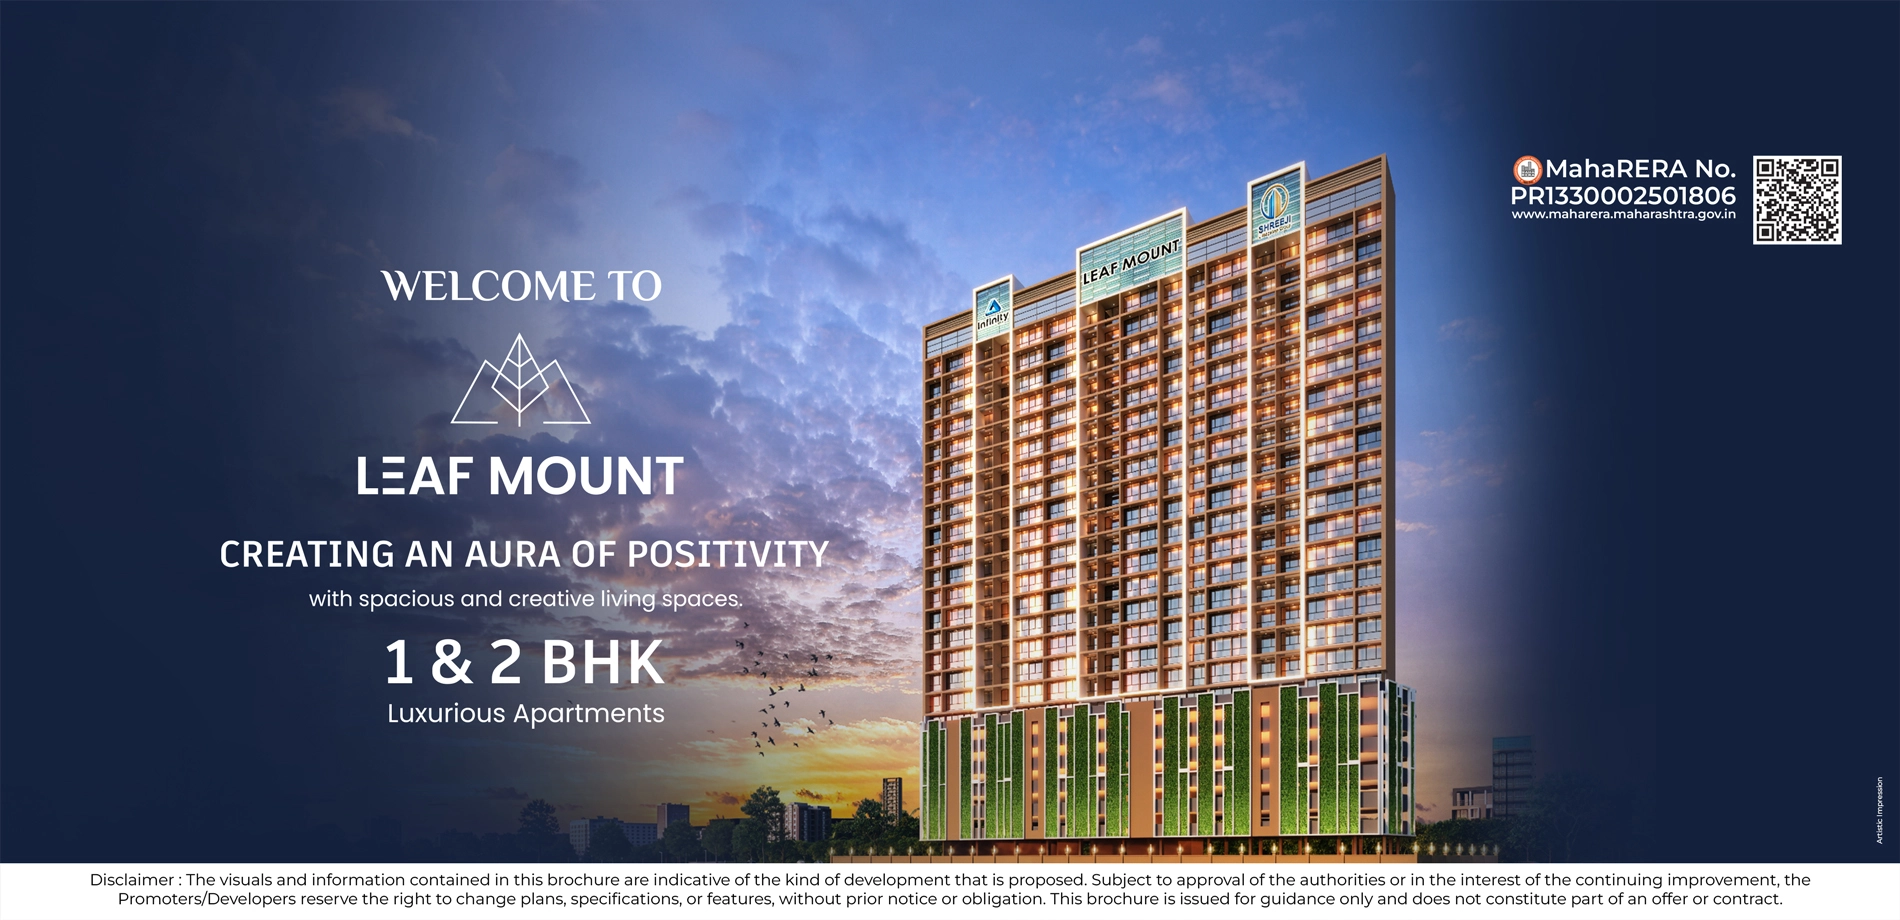
In year 2024, Shreeji Lifespaces Group & Infinity Infra unveiled it’s ground-breaking project Leaf Mount, which swiftly captured the attention of the real estate market. Leaf Mount proved to be an instant success with its launch. The project’s success leaves potential buyers astounded as they witnessed the rapid depletion of available units.
Download Brochure
01.
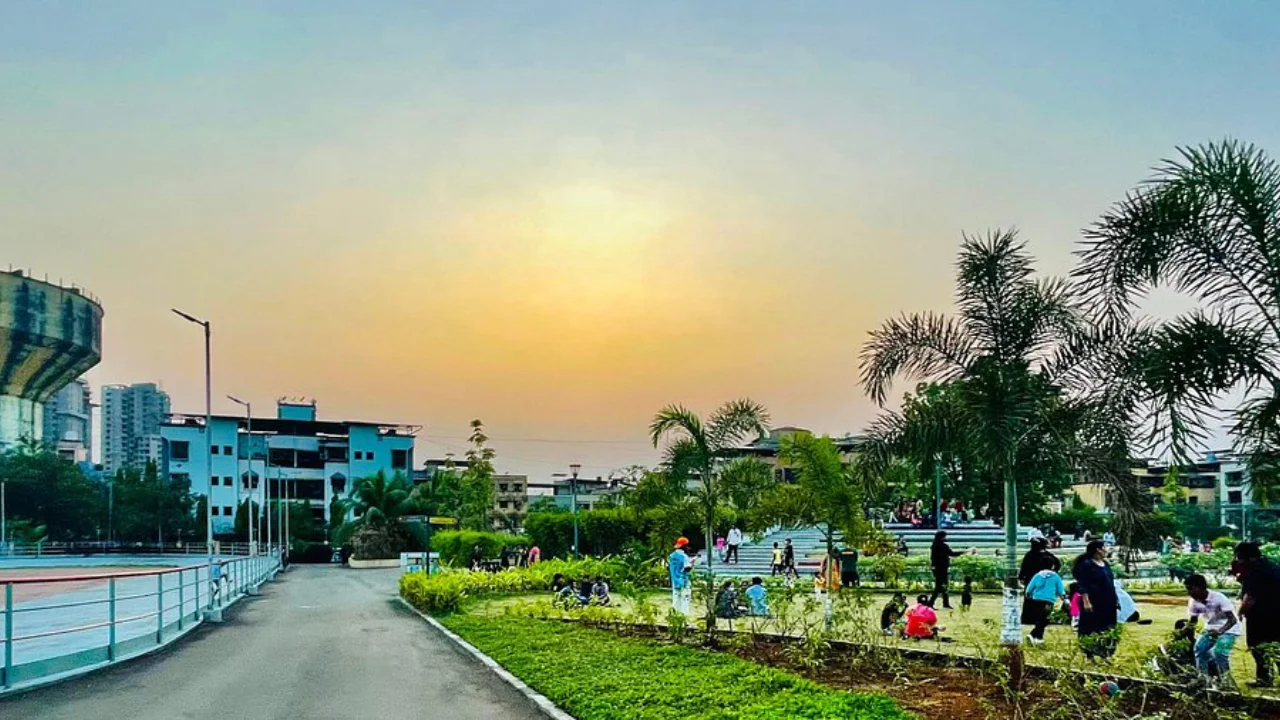
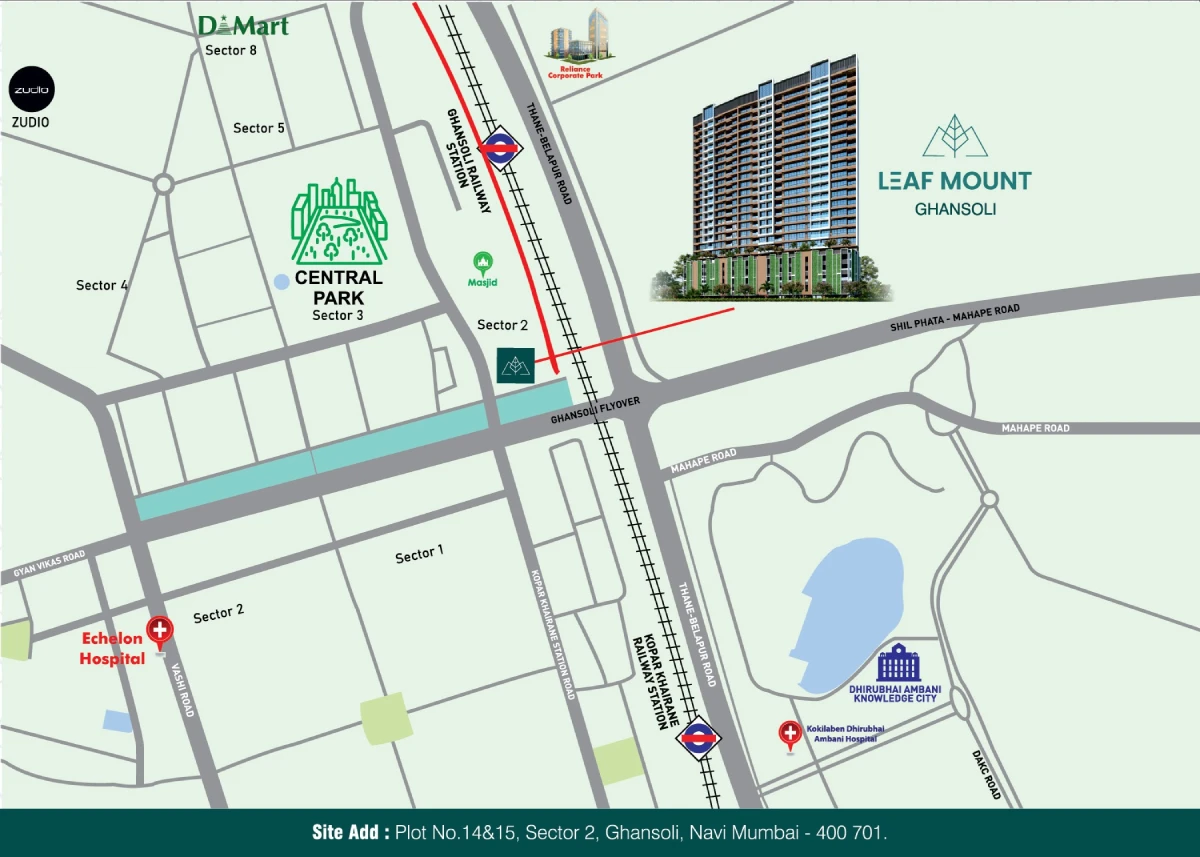
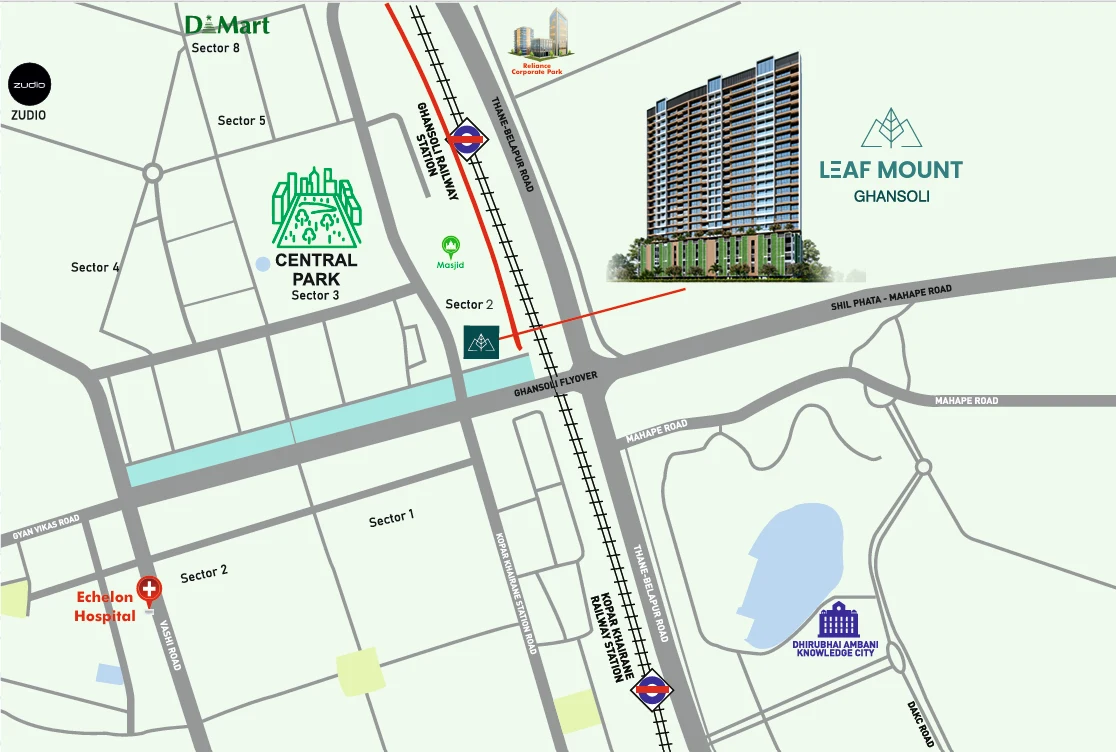
Strategically located in Ghansoli with excellent connectivity to key business hubs, transport networks and daily conveniences.
02.
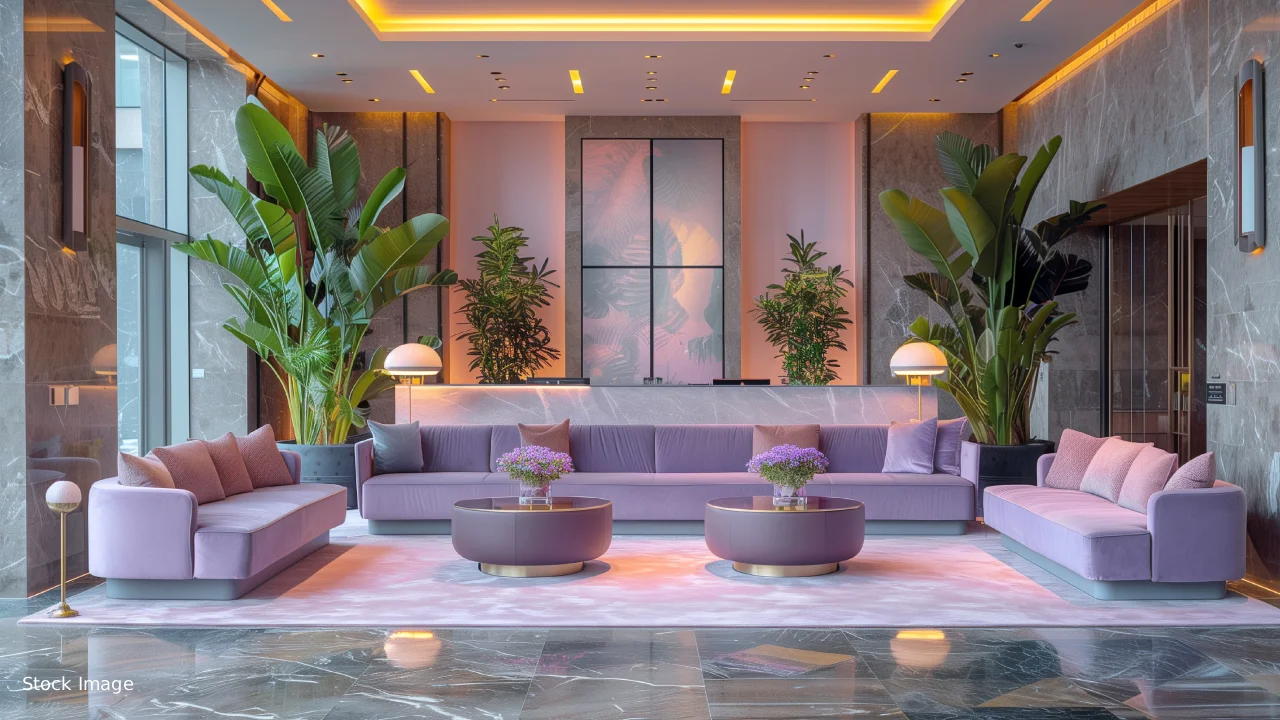
Thoughtfully designed homes that maximize space, comfort, natural light and functionality for modern and luxurious living.
03.

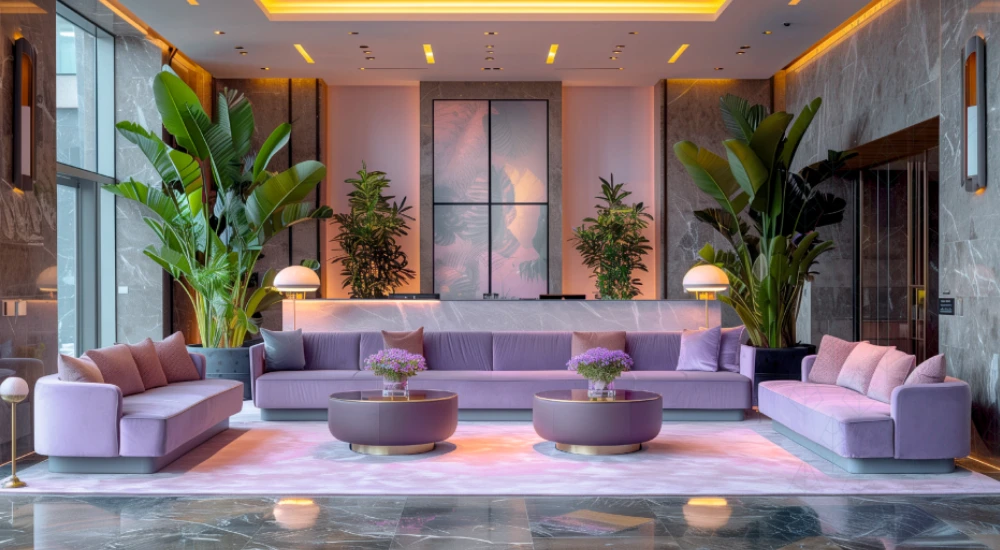
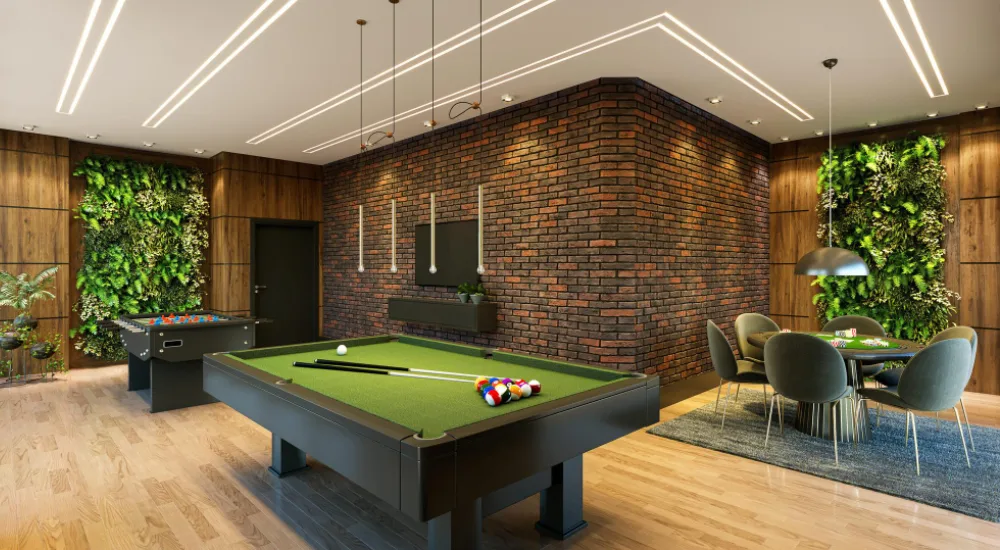
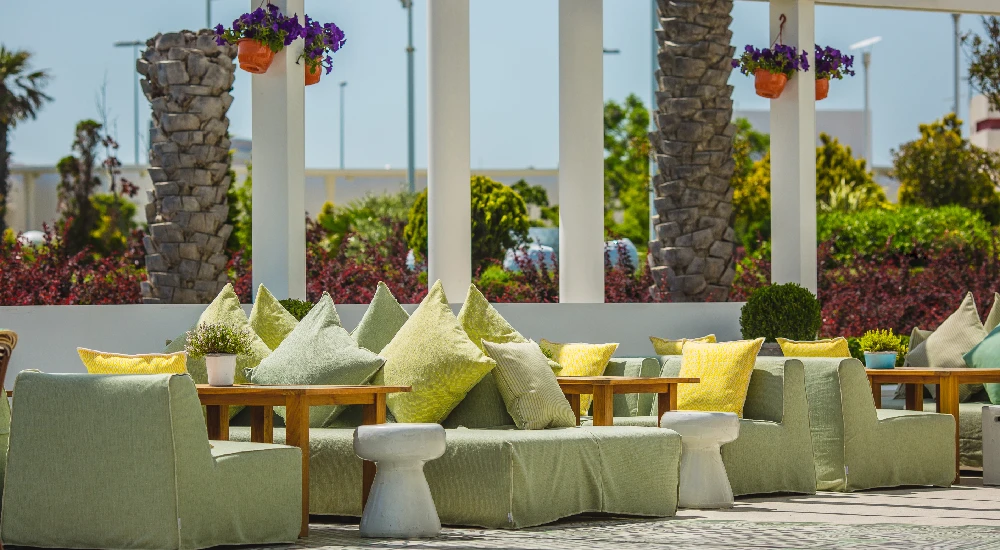
Features include a luxury swimming pool, modern gymnasium, landscaped spaces and recreational facilities for residents.
04.
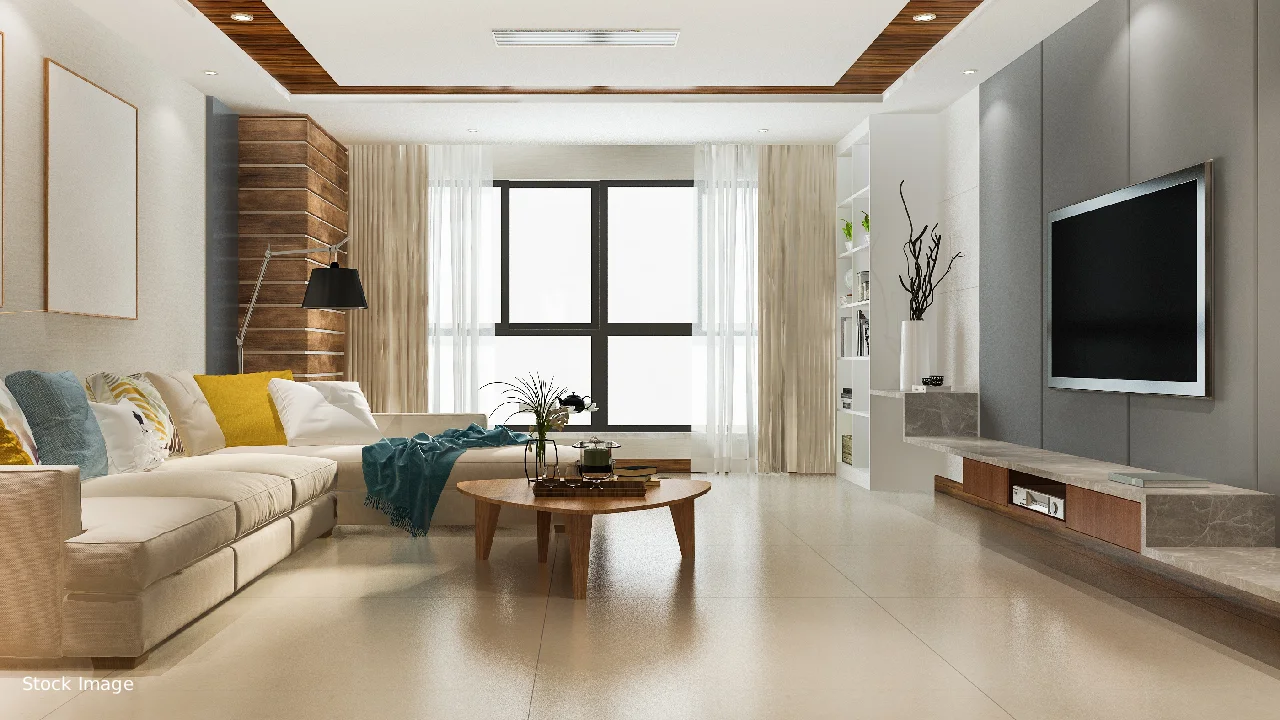
A contemporary residential development focused on comfort, elegance, security and a community-centric lifestyle.


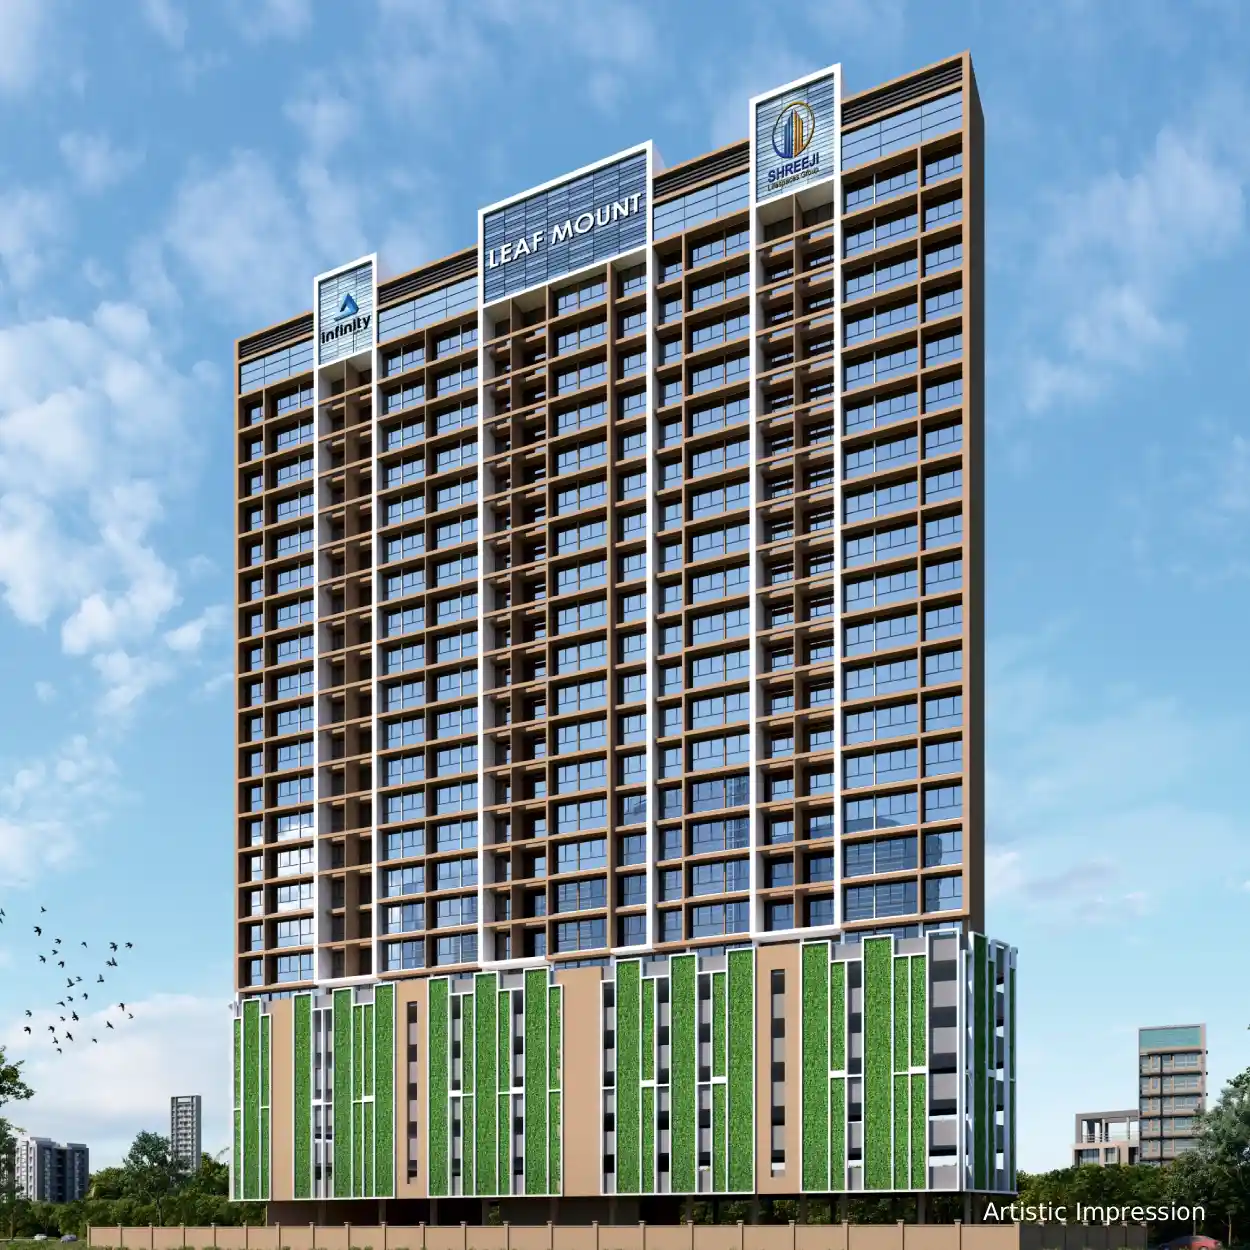
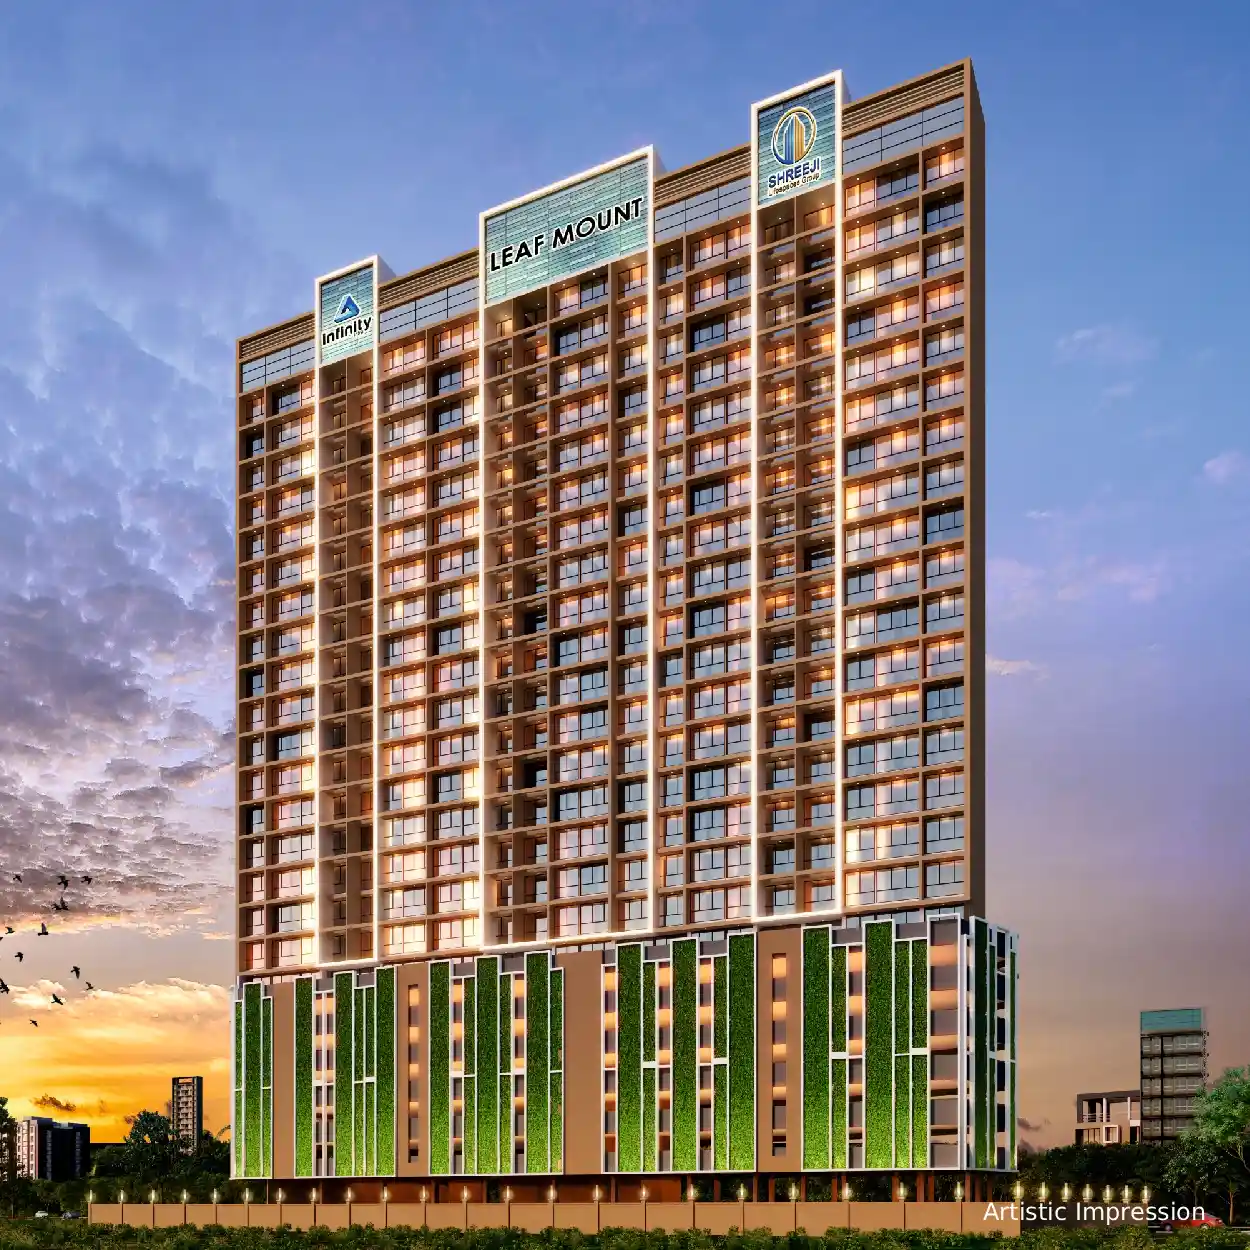
Leaf Mount is a premium residential address in Ghansoli, offering thoughtfully designed homes, modern comforts and excellent connectivity for a seamless urban lifestyle.

AI Generated

AI Generated

Stock Image

AI Generated
AI Generated

Stock Image
AI Generated
AI Generated

AI Generated

Stock Image
Specifications
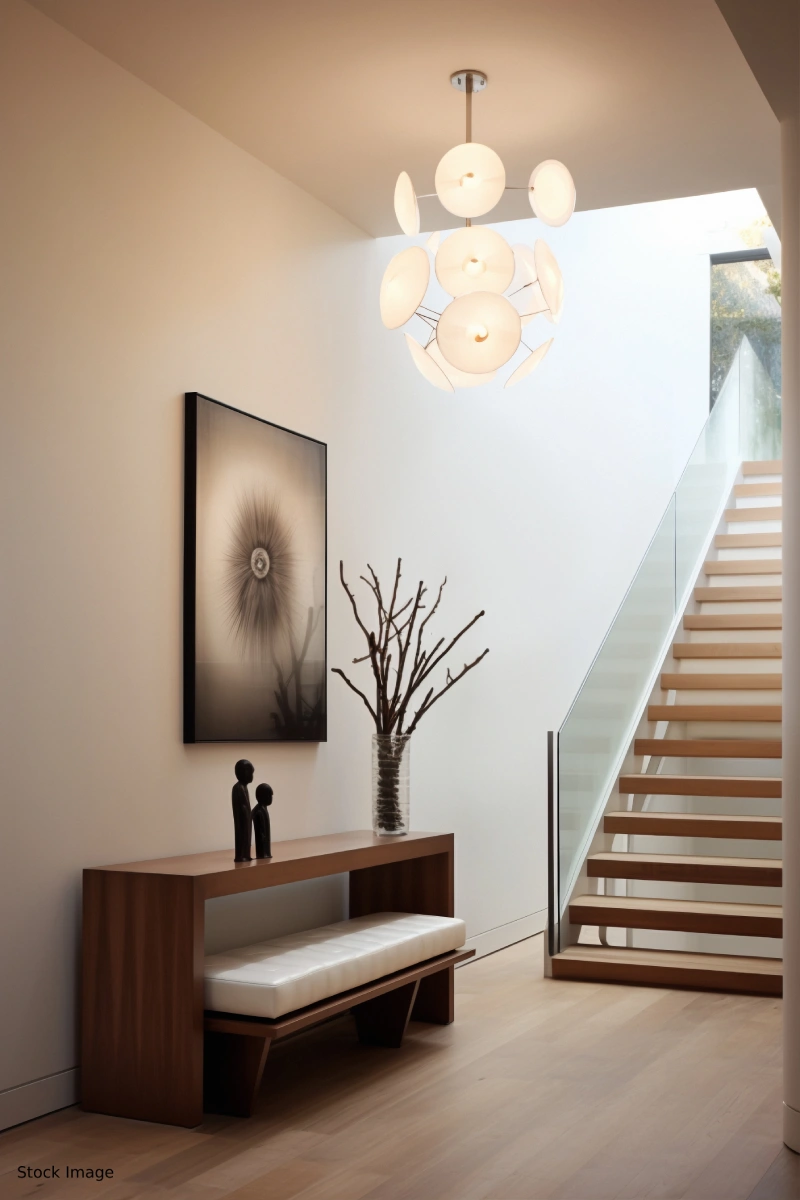
Crafted with premium materials, elegant finishes and modern amenities, every detail is designed to deliver an elevated living experience.

Configuration
Designed for an elevated lifestyle, featuring premium materials, elegant finishes and top-tier modern amenities.

1 Bed
371+ sq. ft.

2 Bed
623+ sq. ft.
Connectivity






Gallery
An exclusive selection of work defined by innovation, precision and elegance.
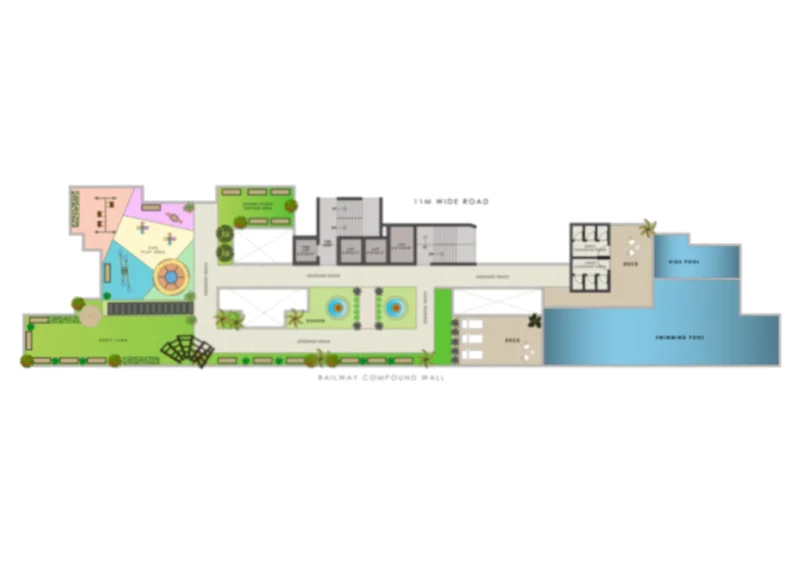
Terrace Floor Plan
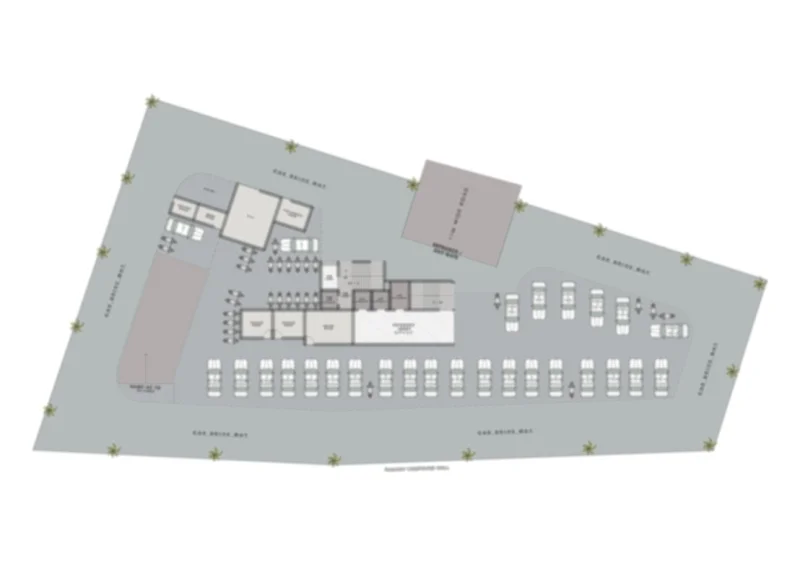
Ground Floor Plan
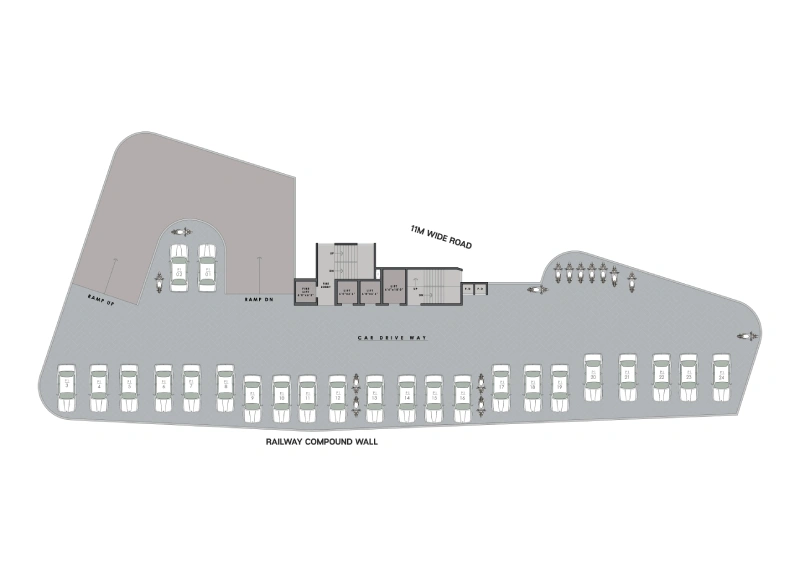
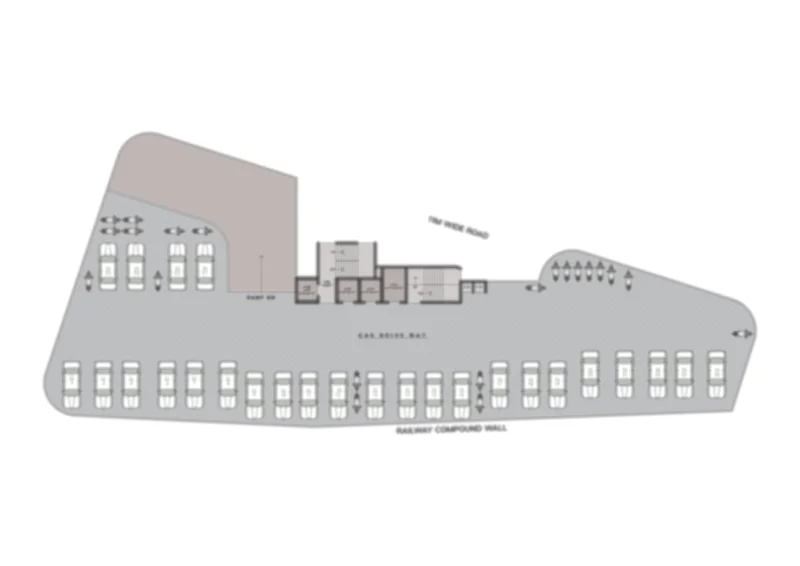
1st – 4th Floor Parking Plan
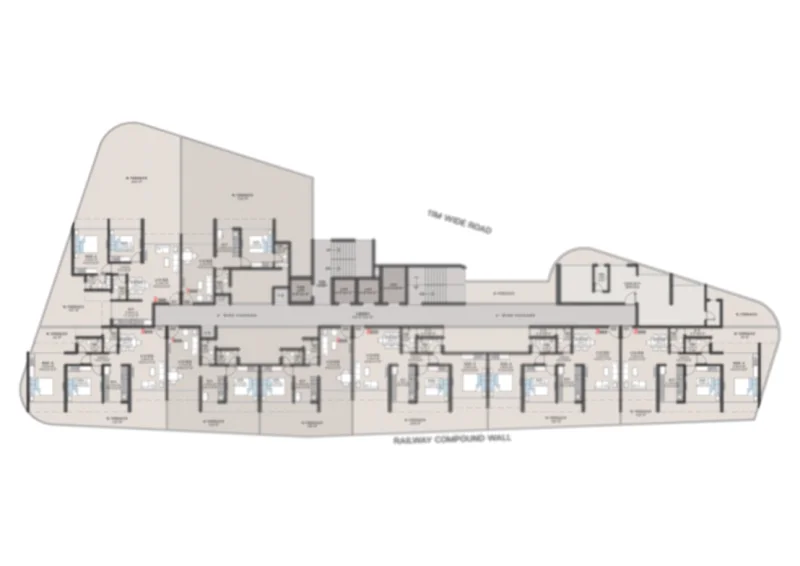
5th Floor Parking Plan
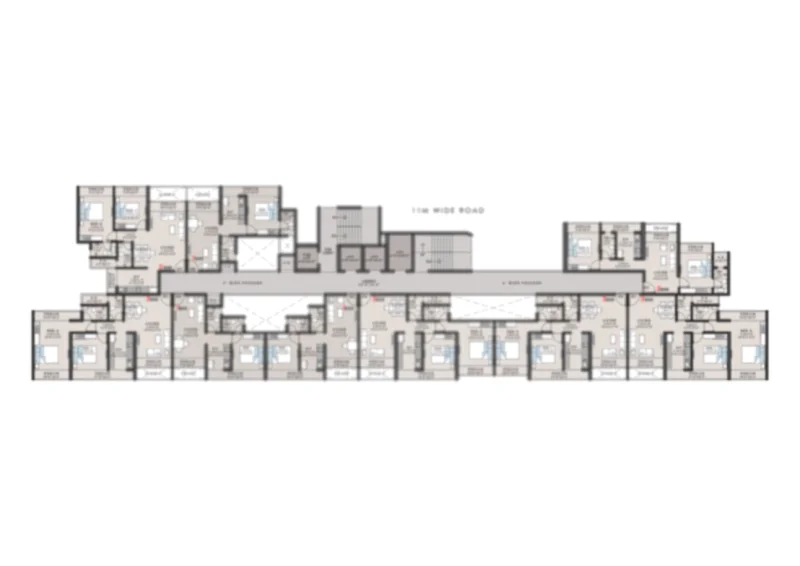
6th Floor Plan
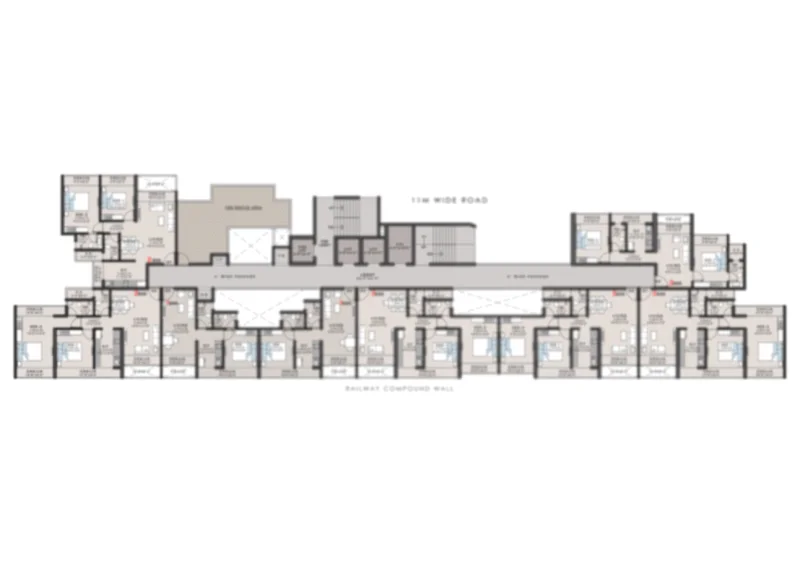
7, 9-12, 14-17, 19-22 Floor
8, 13, 18, 23 (Refuge Area) Floor
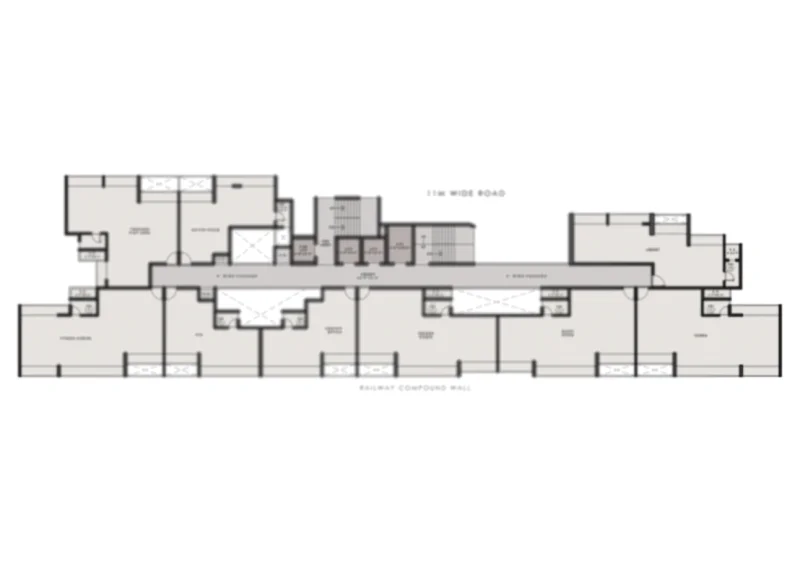
24th Floor


Backed by 15+ years of expertise and 1,000+ delivered homes, we create landmark developments with innovative architecture, evidence-based construction and first-in-region features that redefine modern living.



with spacious and creative living spaces.


713, Satra Plaza, Sector 19D, Vashi, Navi Mumbai.

Information available at
https://maharera.maharashtra.gov.in/
Disclaimer: All specifications, drawings, amenities, facilities, parameters, rates etc. shown in this booklet are subject to change as per the approval from the respective authorities. The final discretion remains with the developers. All images are for representation purpose only. The pictures and information contained in this information memorandum could undergo a change if sanctioned plans and/or other circumstances change. For a detailed disclosure please visit the RERA website under RERA Registration No. before taking the final decision.
Copyright 2026 © Leaf Mount by Infinity Infra & Shreeji Lifespace Group | Digital Partner: Abstract Digital World Pvt. Ltd.
Enquire Now
This will close in 0 seconds
Download Brochure
This will close in 0 seconds
